
01Redirect water
French drains
Collect water below the surface and give it a route away from the house. The layout depends on the source of the water and where it can discharge.
Pooling water, a damp crawl space, or a side yard that never dries? Let’s talk about what’s happening and whether drainage or exterior waterproofing makes sense for your home.
Call about your drainage(628) 215 1005 · Select extension 0 when prompted
Maybe the side yard stays wet after every storm. Maybe water collects against the house or a damp patch keeps returning downstairs. Start by telling us where you see it and when it happens.
Collect water below the surface and give it a route away from the house. The layout depends on the source of the water and where it can discharge.
Protect the outside of the foundation with a system suited to the wall and the site. Drainage and waterproofing are planned together.
When gravity cannot carry water to a suitable outlet, a sump basin and pump may be part of the solution. We can discuss whether your site needs one.
Tell us where the water collects, when it happens, and your city. We’ll discuss the next step and whether a site review makes sense.
Have photos? Send a wide view of the area and a closer look at the water or damp spot.
Describe what happens when it rains and ask your questions.
Call (628) 215 1005Select extension 0 when prompted.Include your city and a short description of the problem.
Open text messageText (628) 215 1005. No extension needed.Share your project details and attach any helpful photos.
Open emailoffice@gogreenlands.comCall or text (628) 215 1005 from your phone, or email office@gogreenlands.com from your inbox. These buttons open your device’s calling, messaging, or email app when one is configured. You choose when to place the call or send your message.
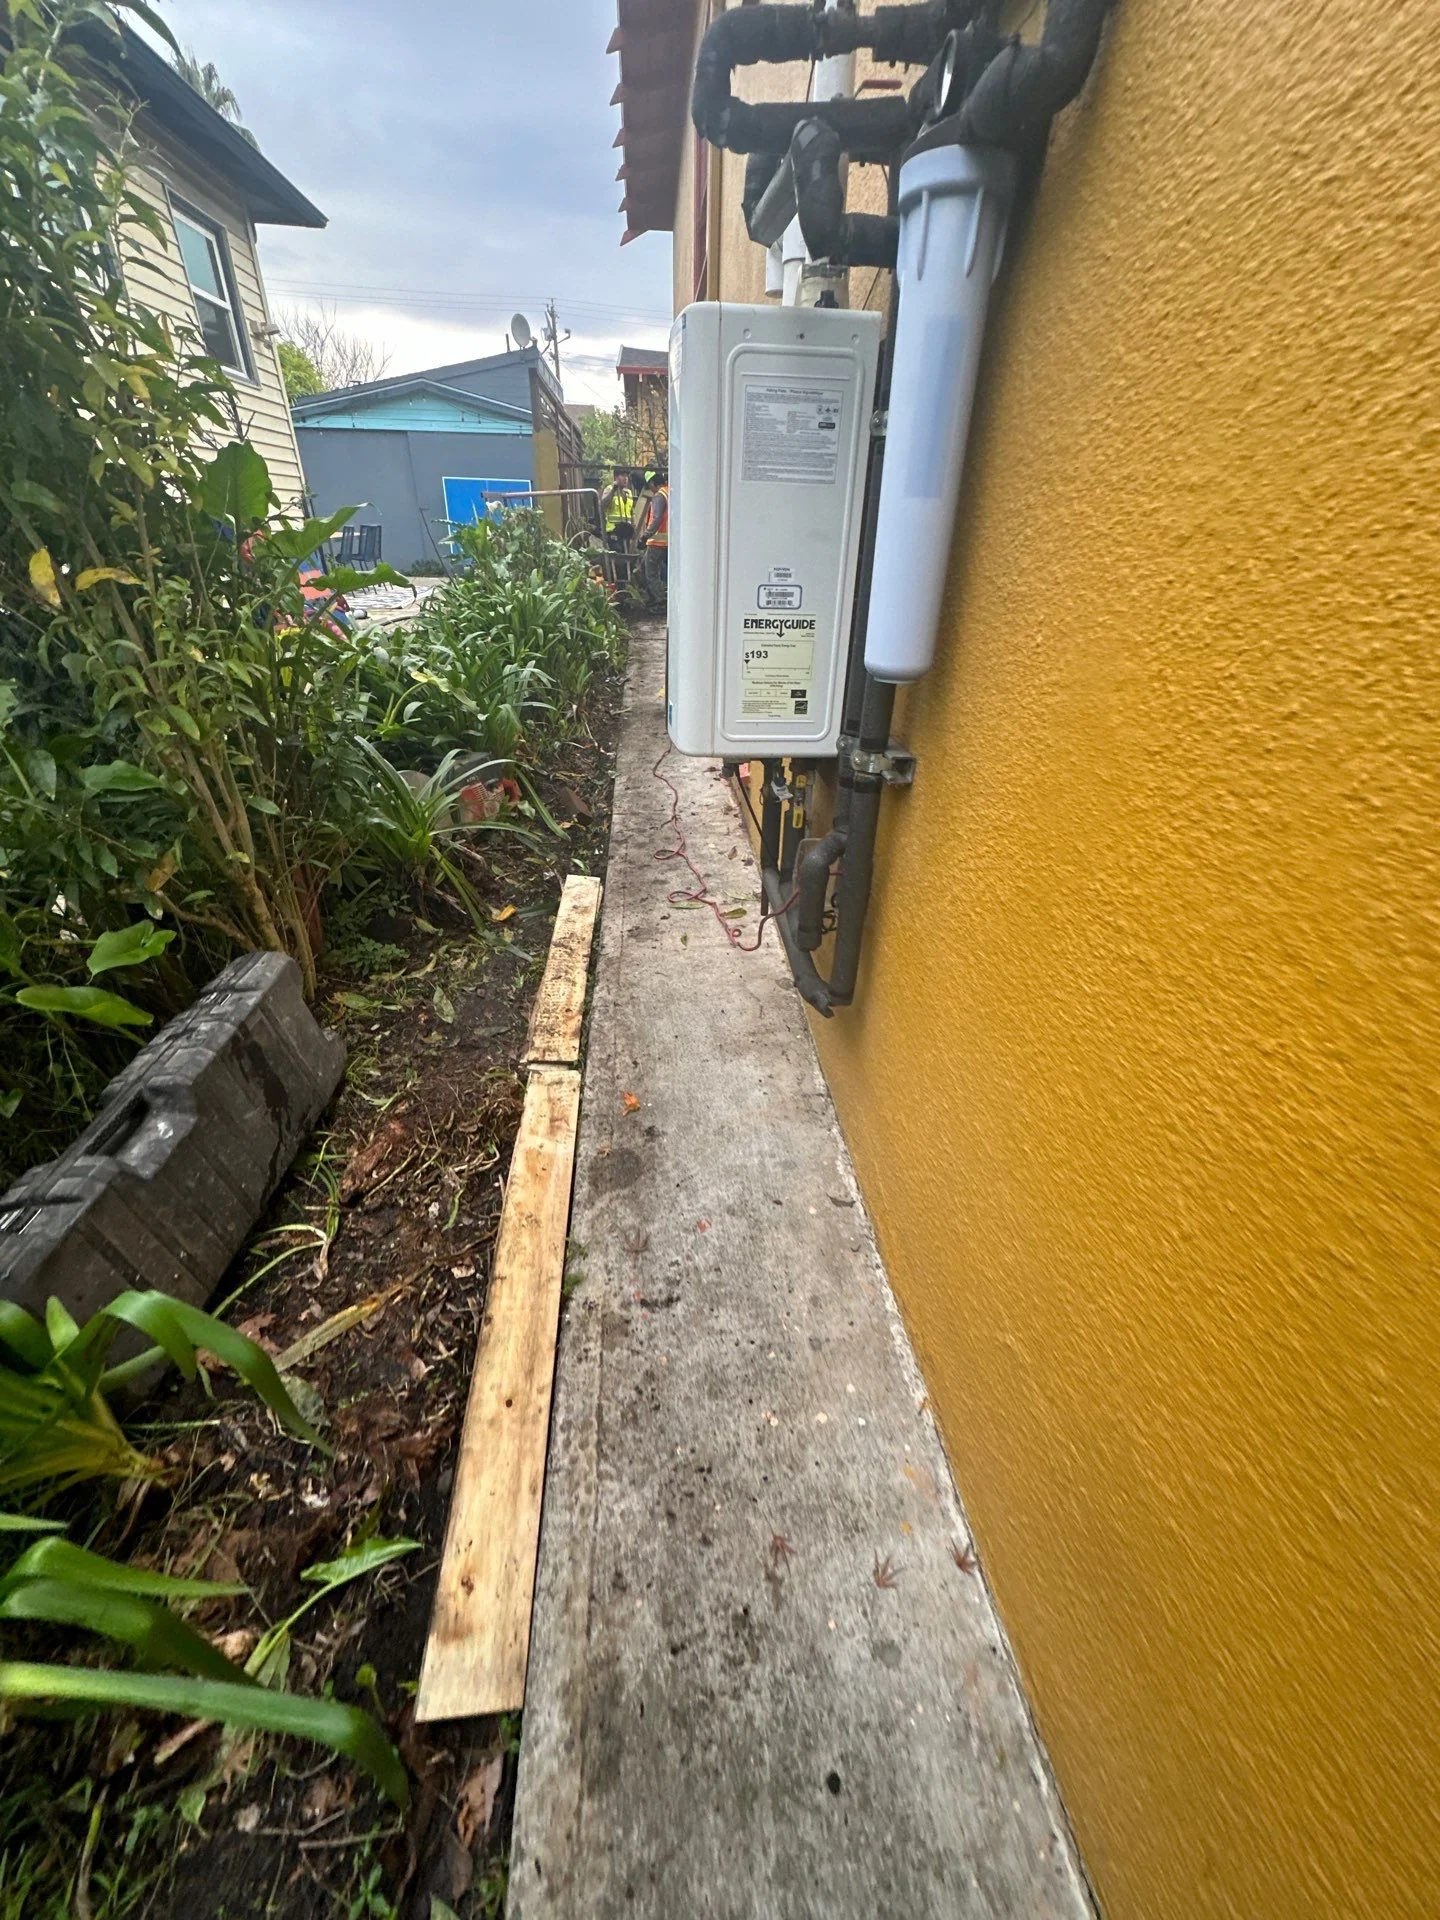
This Berkeley home had a narrow concrete path along the side of the house. Our crew opened the path to reach the foundation, installed the drainage components, and restored the surface. Here’s how the work came together.
Follow the work below, including the pipe and gravel before backfill. Select any photo to enlarge it. The final concrete image is labeled as a retouched finish preview.
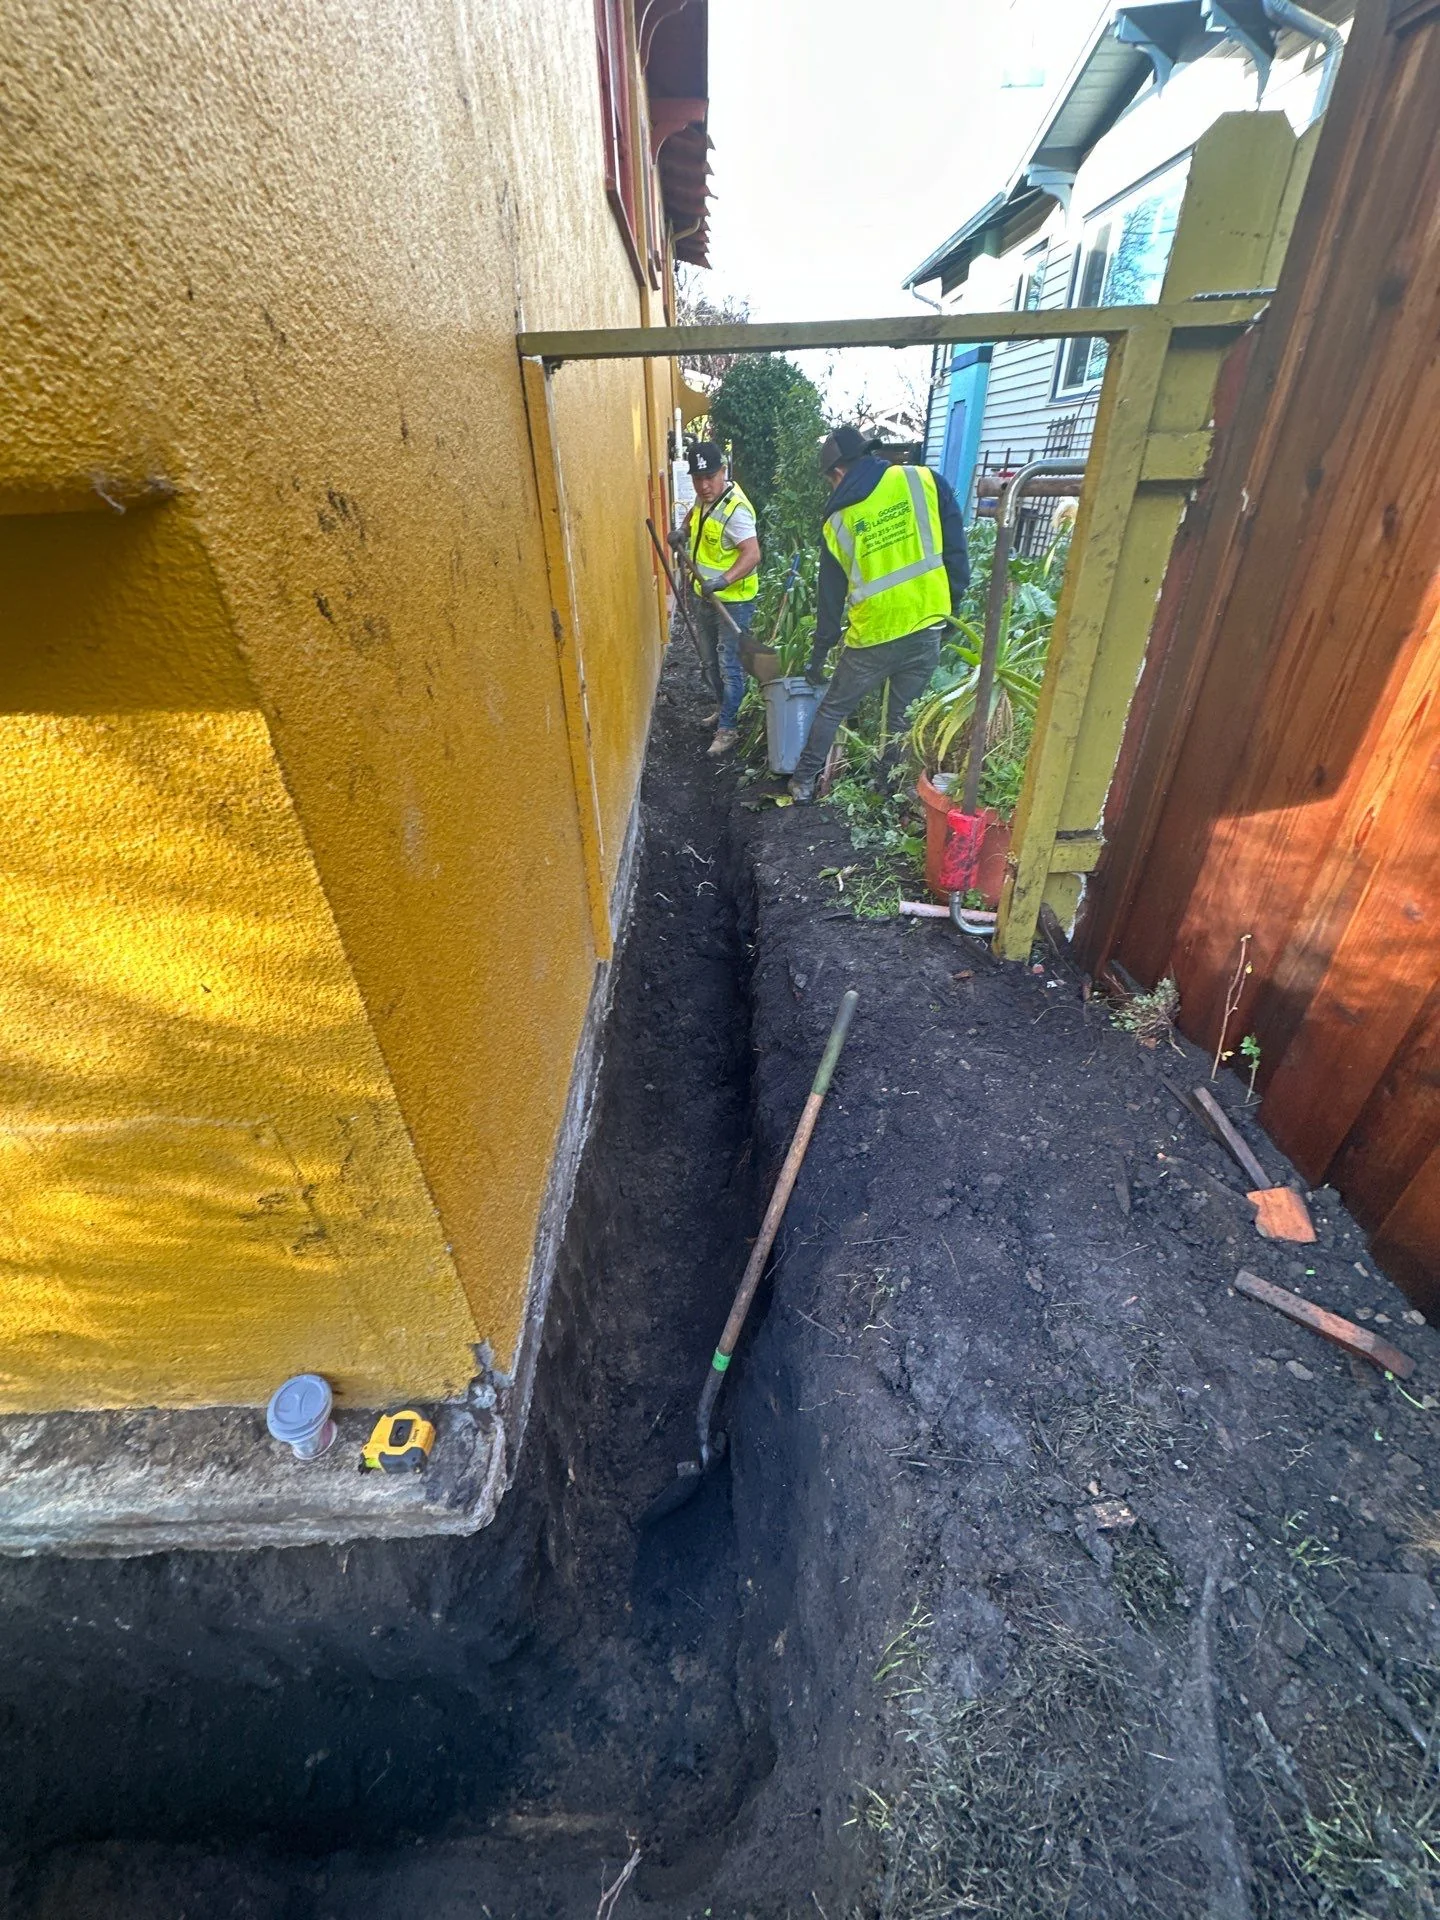
The existing path ran between the house and the planting bed. Working in that narrow space meant removing sections of concrete and excavating along the wall.
With the trench open, we could reach the part of the foundation that had been below ground.
 View full photo
 View full photo
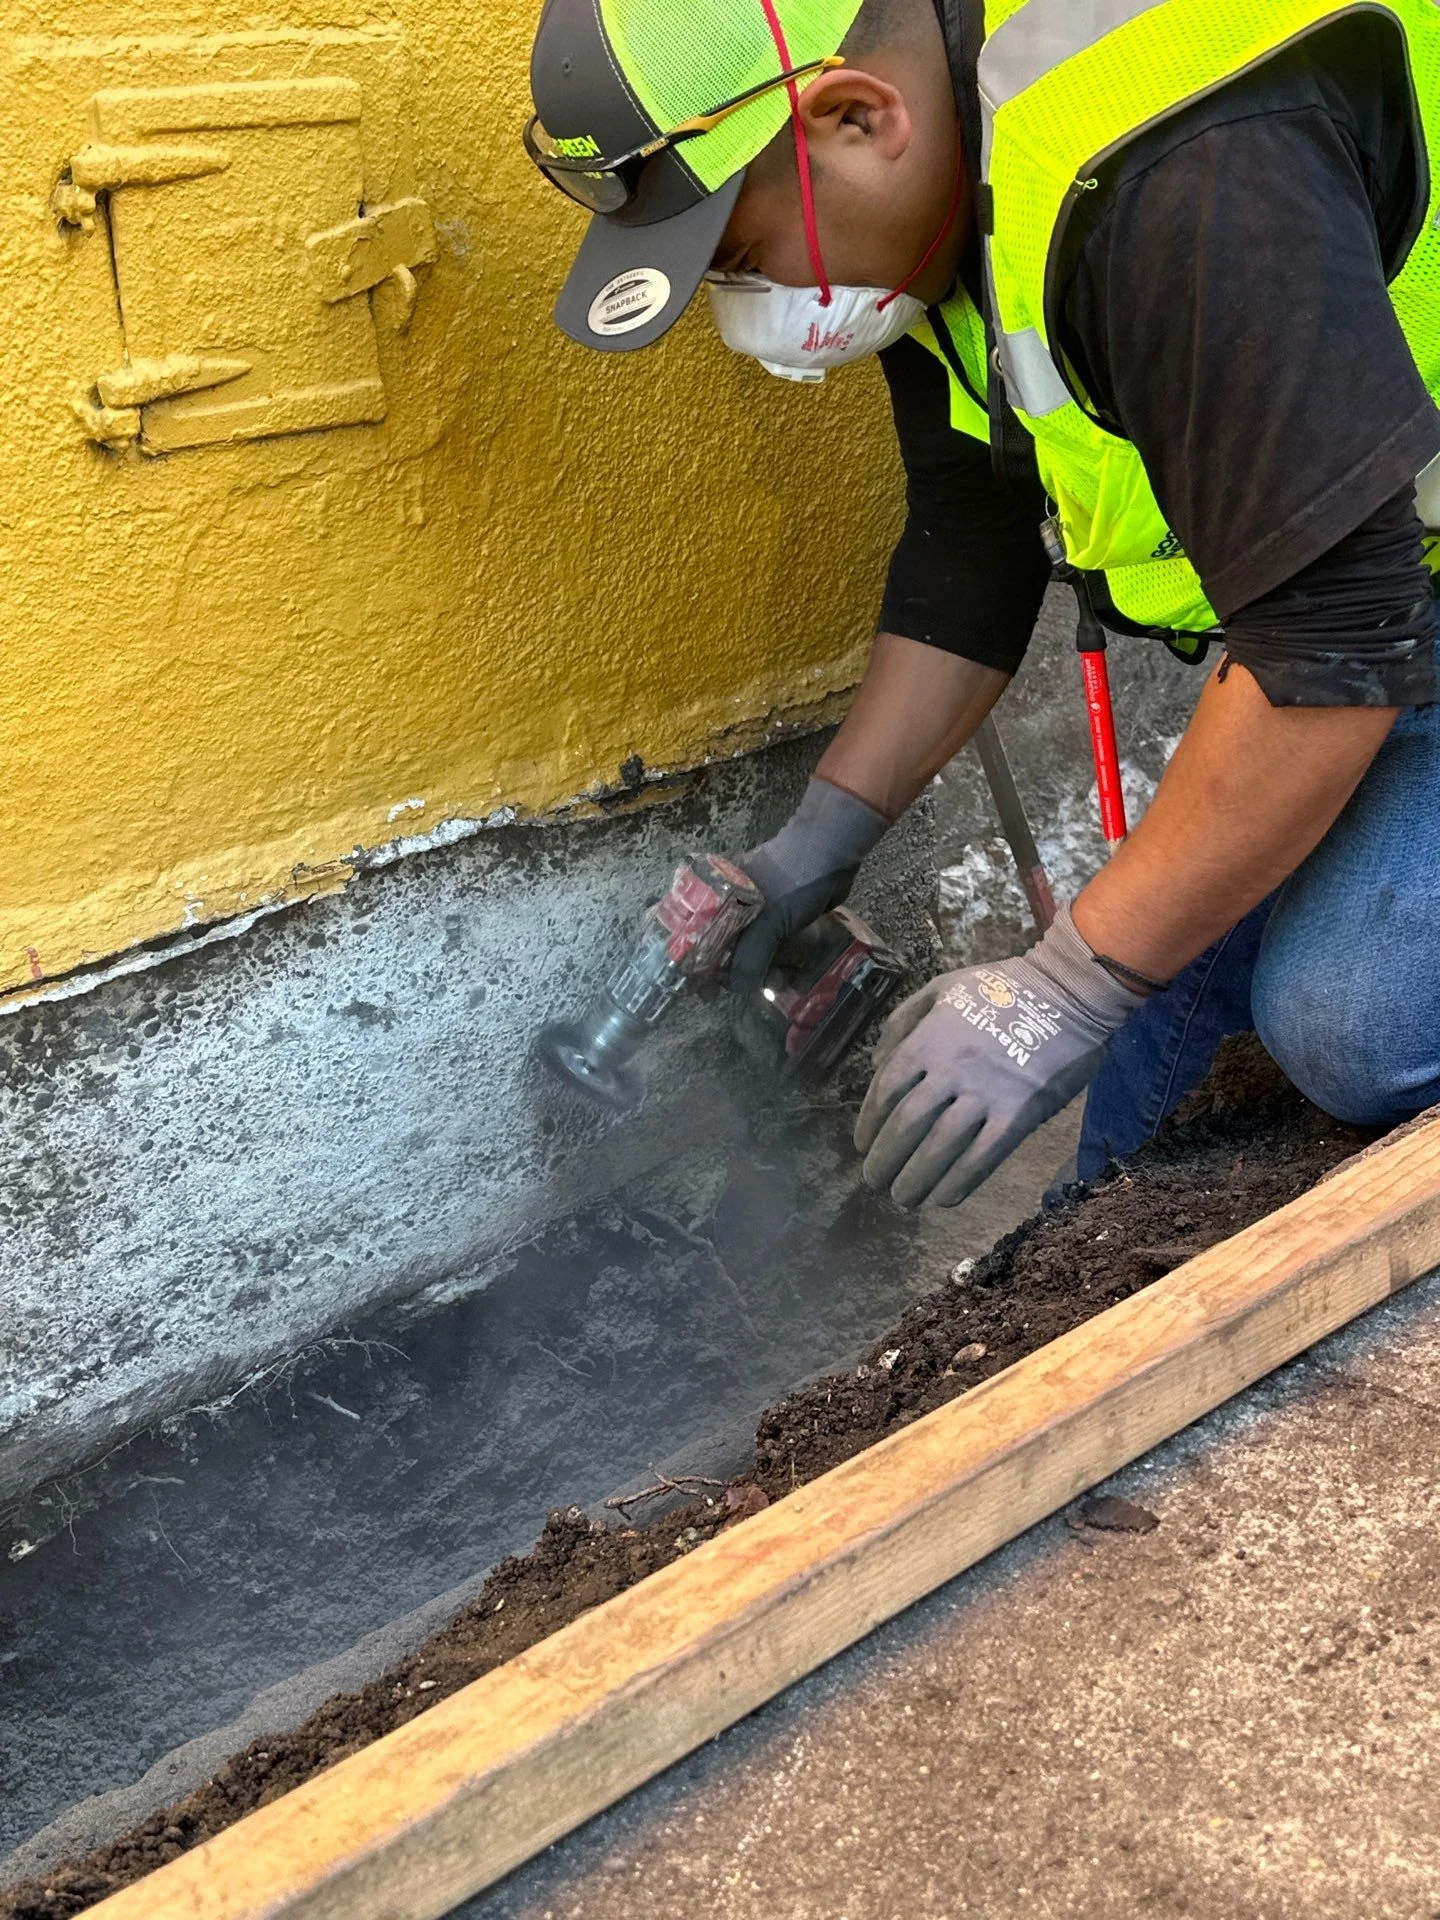
Before applying the wall coating, our crew worked along the exposed foundation to prepare the surface.
Much of this work disappears from view later. We photographed it along the way so the preparation would remain part of the project record.
 View full photo
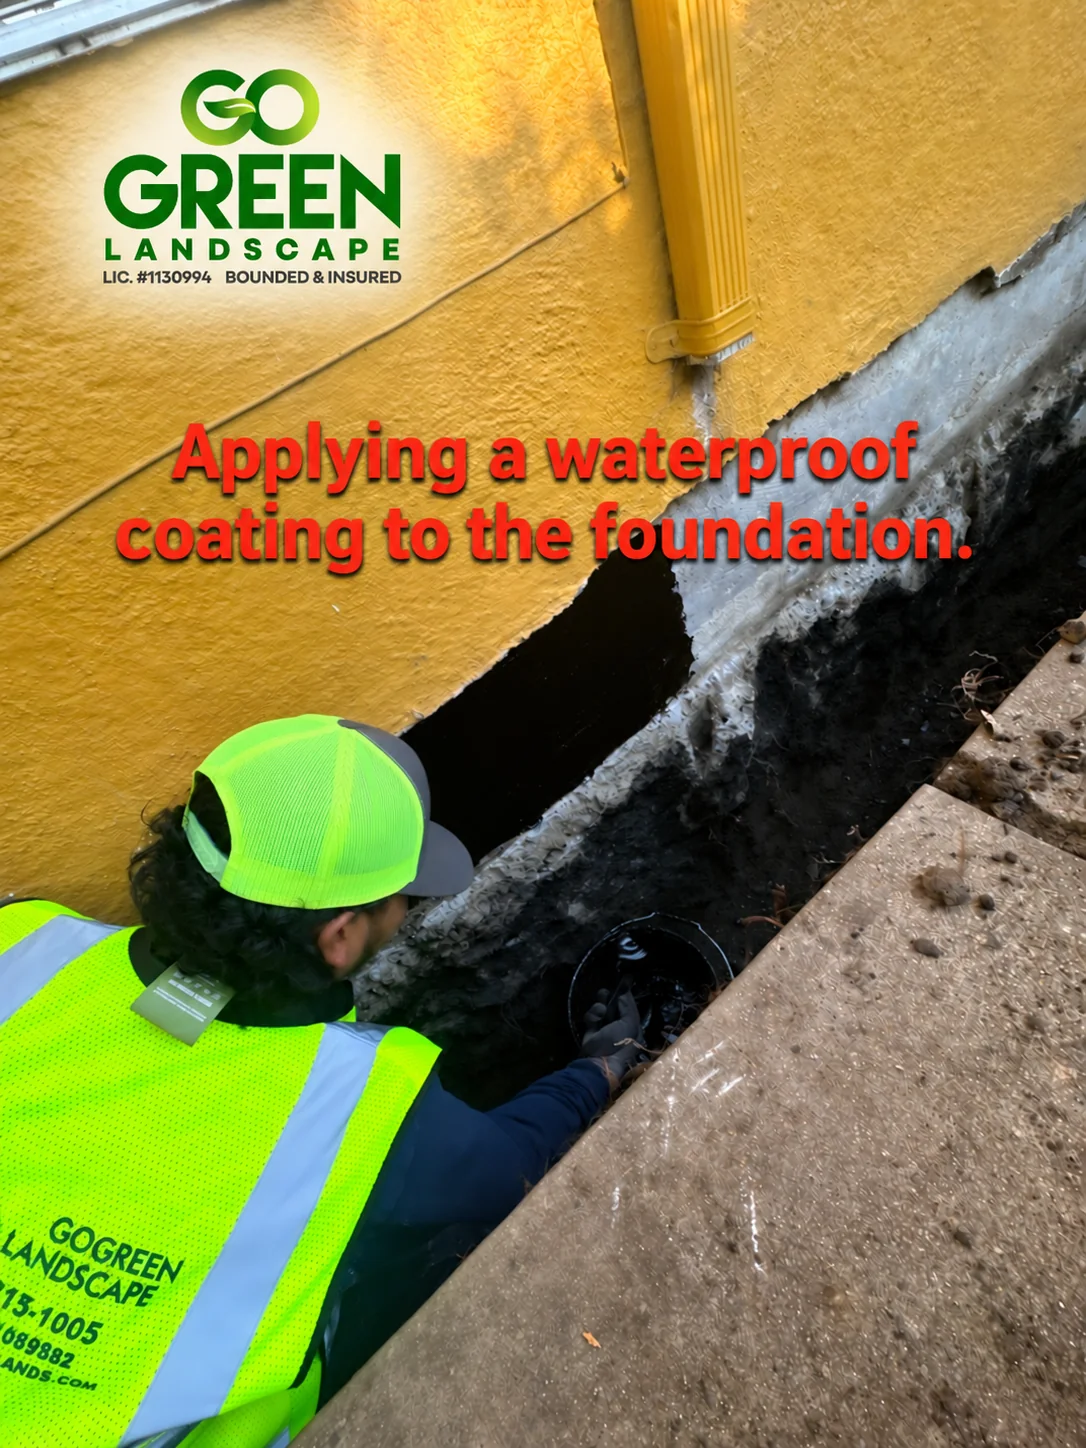
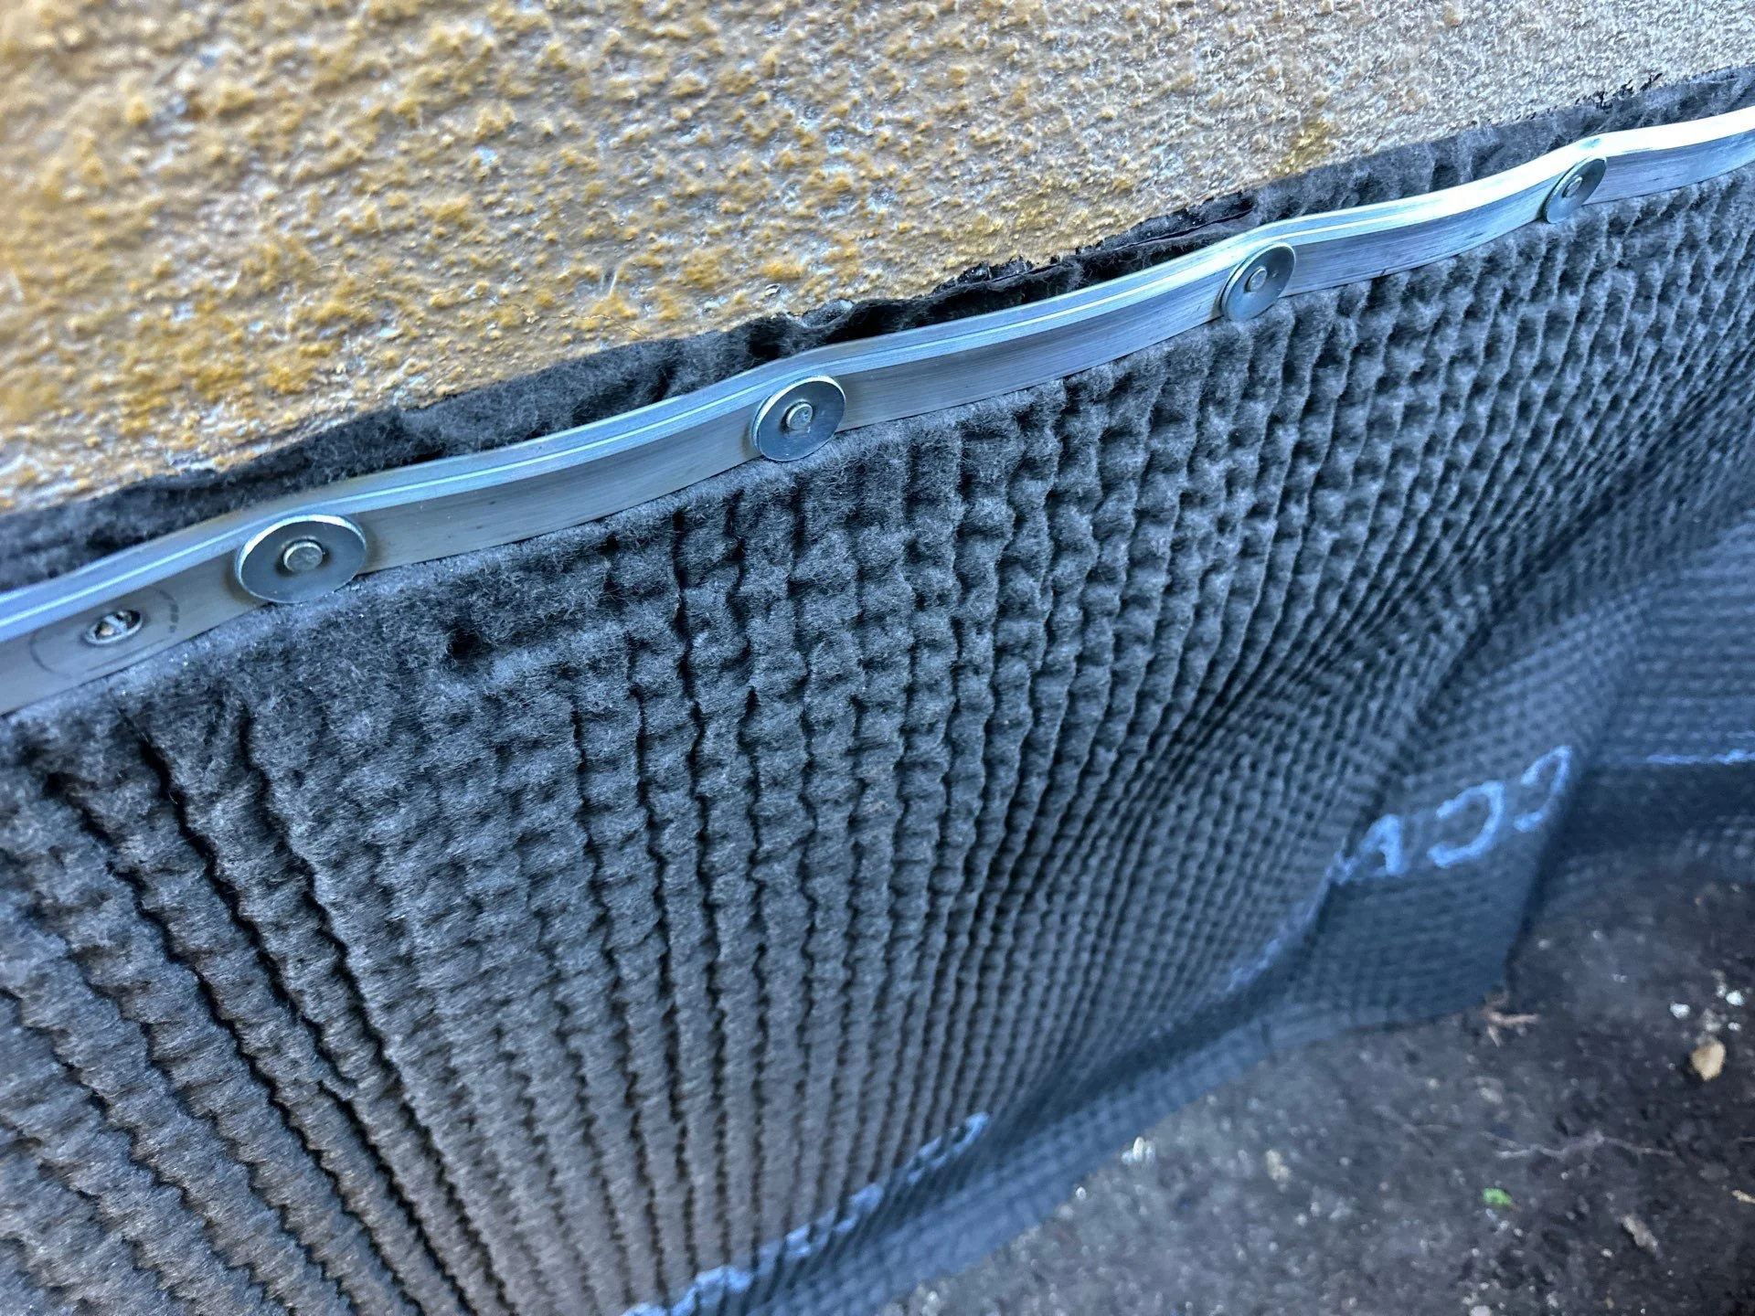
The next photos show the wall coating being applied, followed by a textured drainage layer along the foundation.
These layers do different jobs. The barrier helps resist water entry, while the drainage layer provides a path for water to reach the collection system.
 View full photo
 View full photo
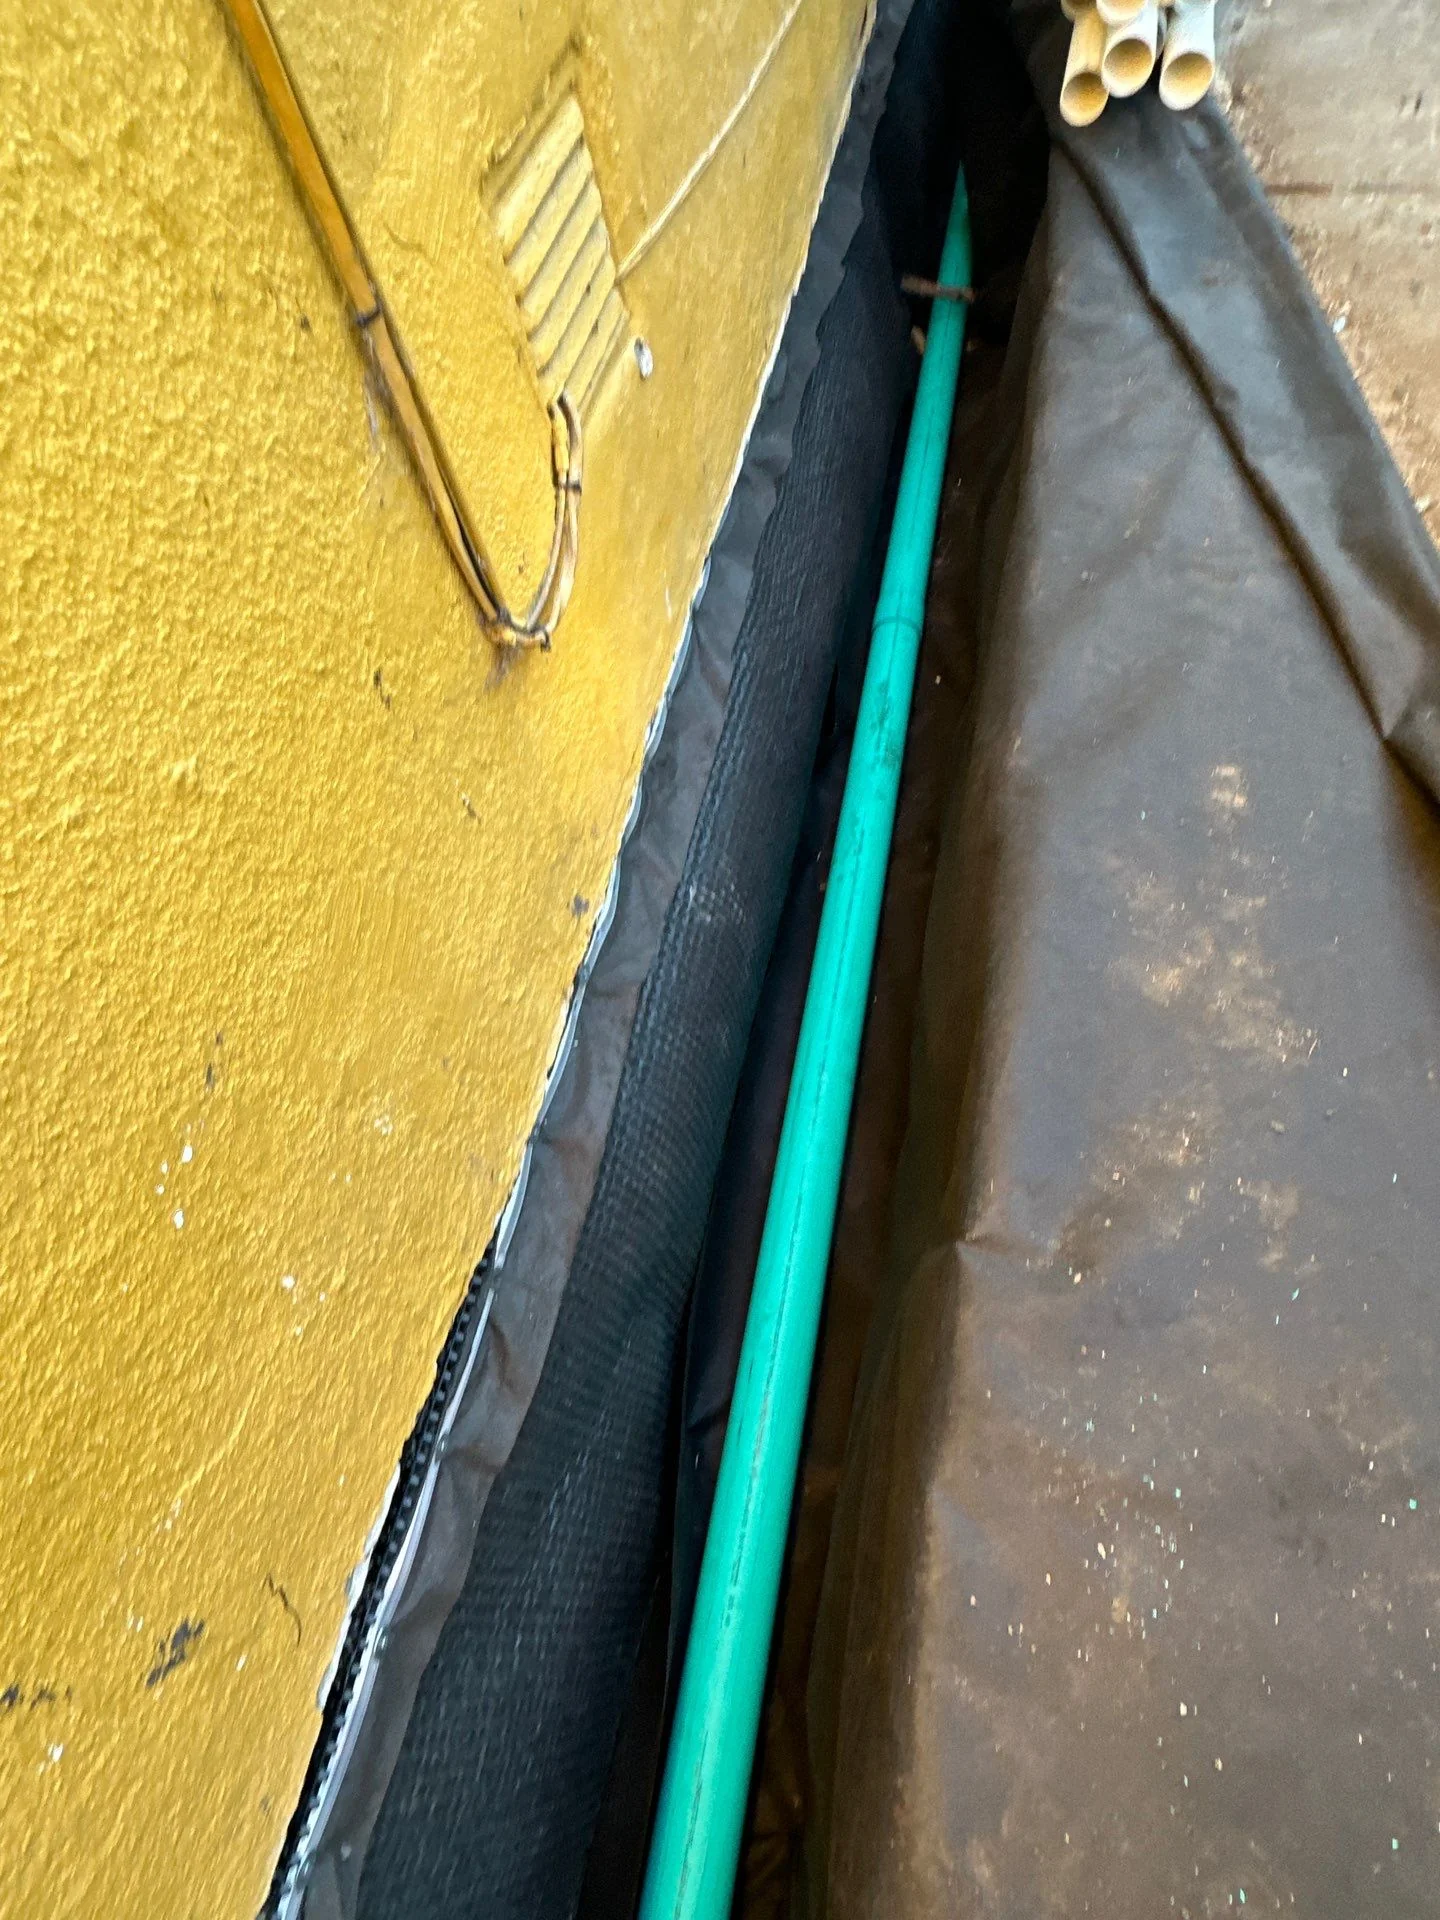
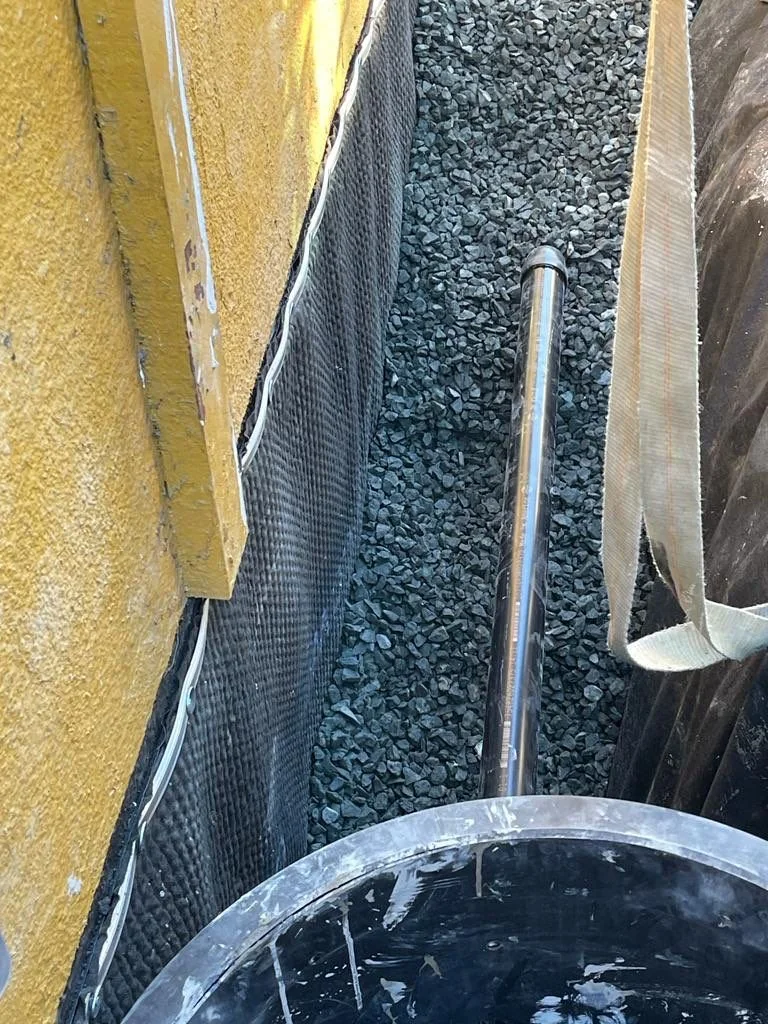
We laid the drainage pipe along the wall, then placed gravel in the trench. These photos show both stages before the work was covered.
The pipe is only one part of the system. The gravel, filter fabric, and discharge route all need to work together.
 View full photo
 View full photo
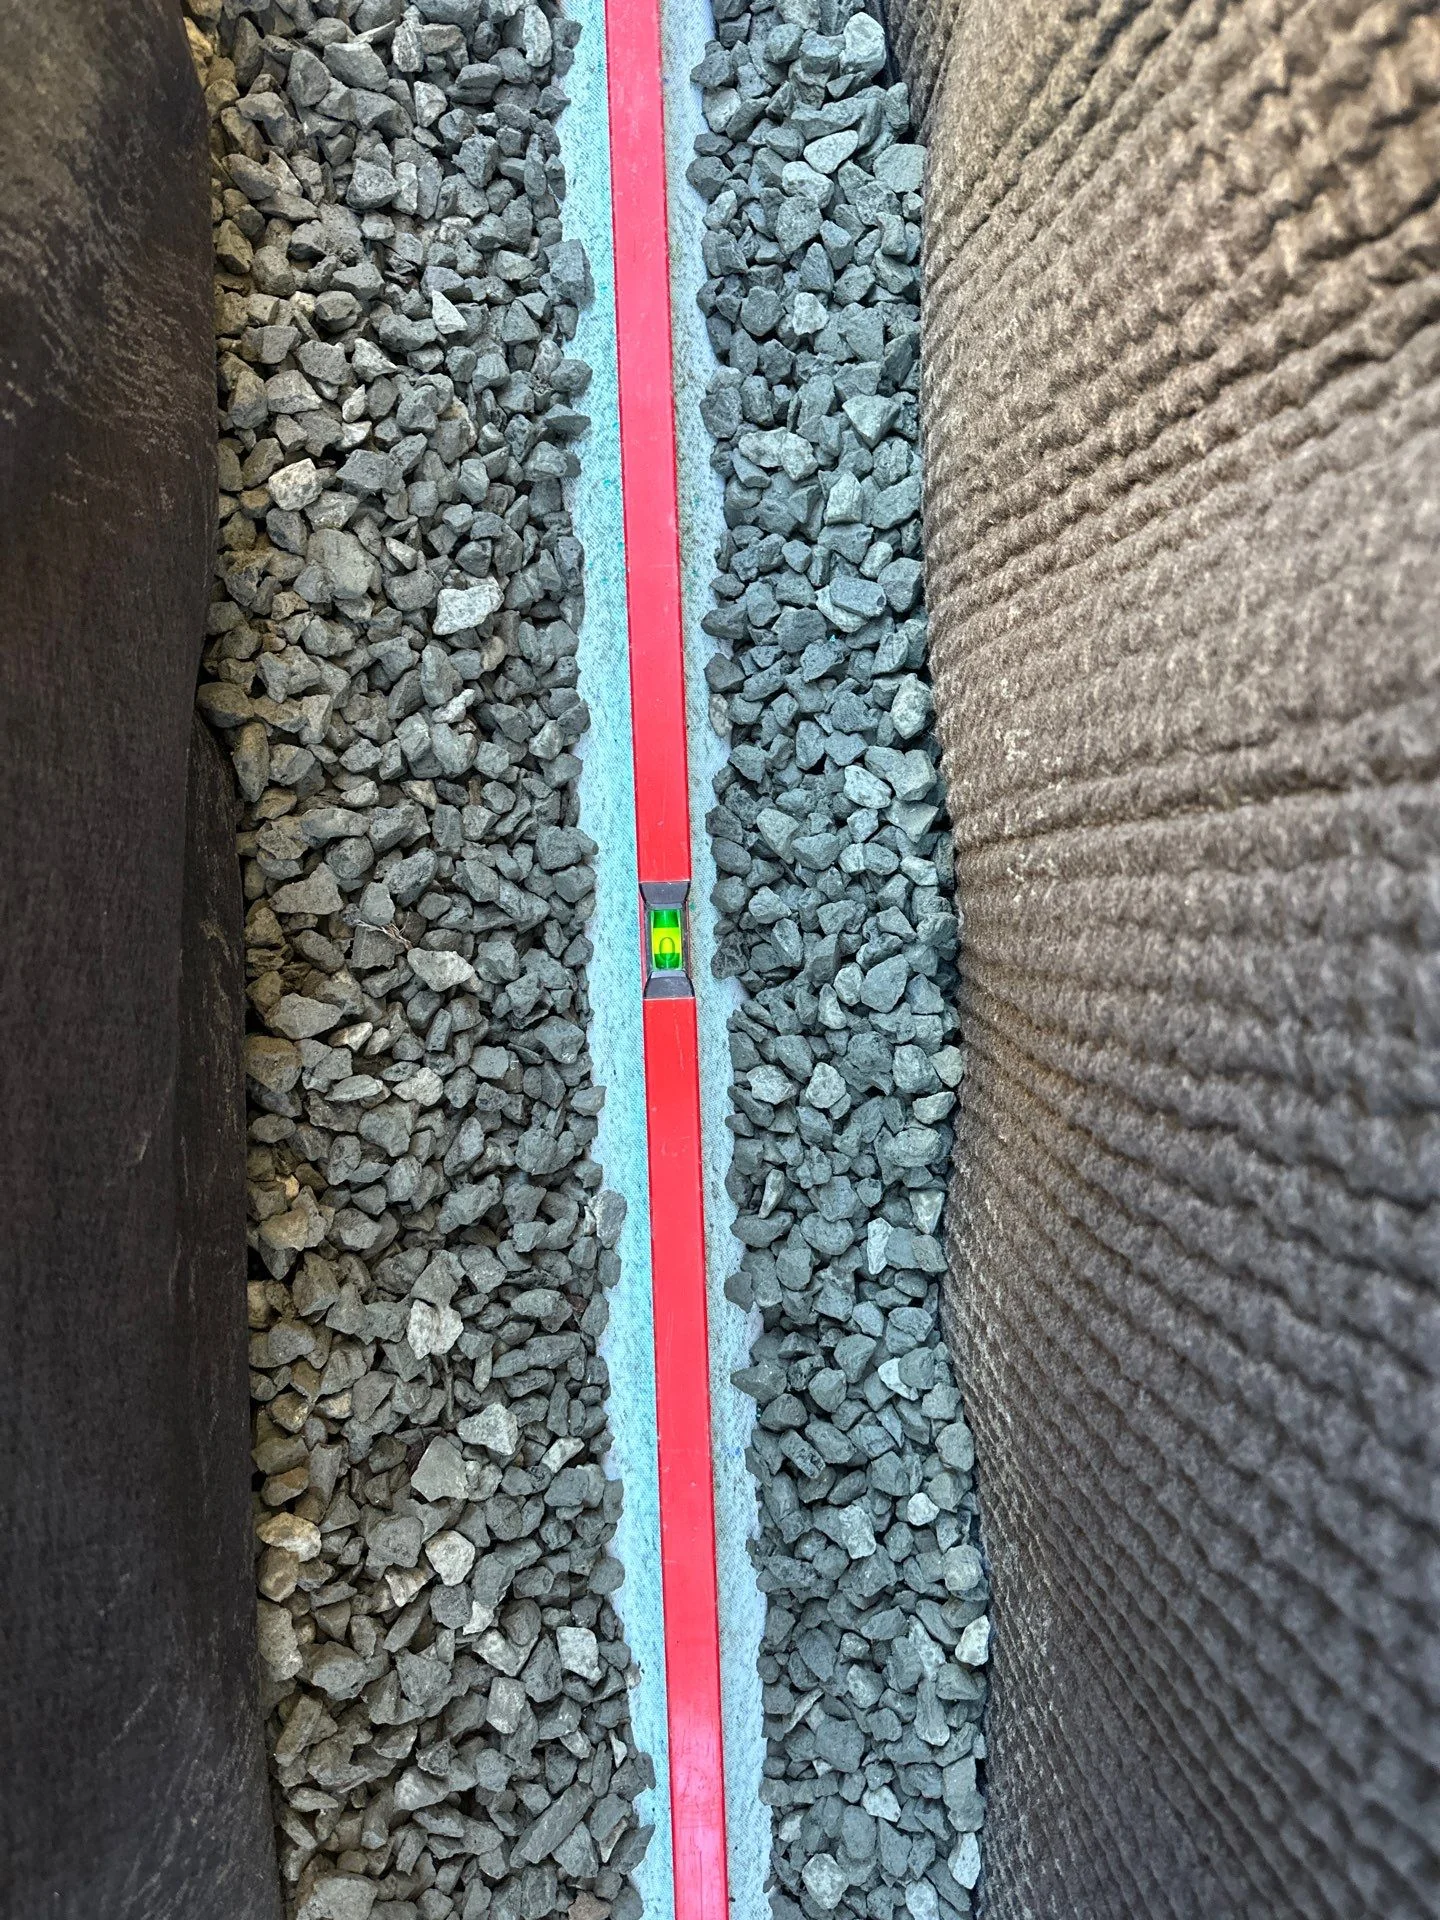
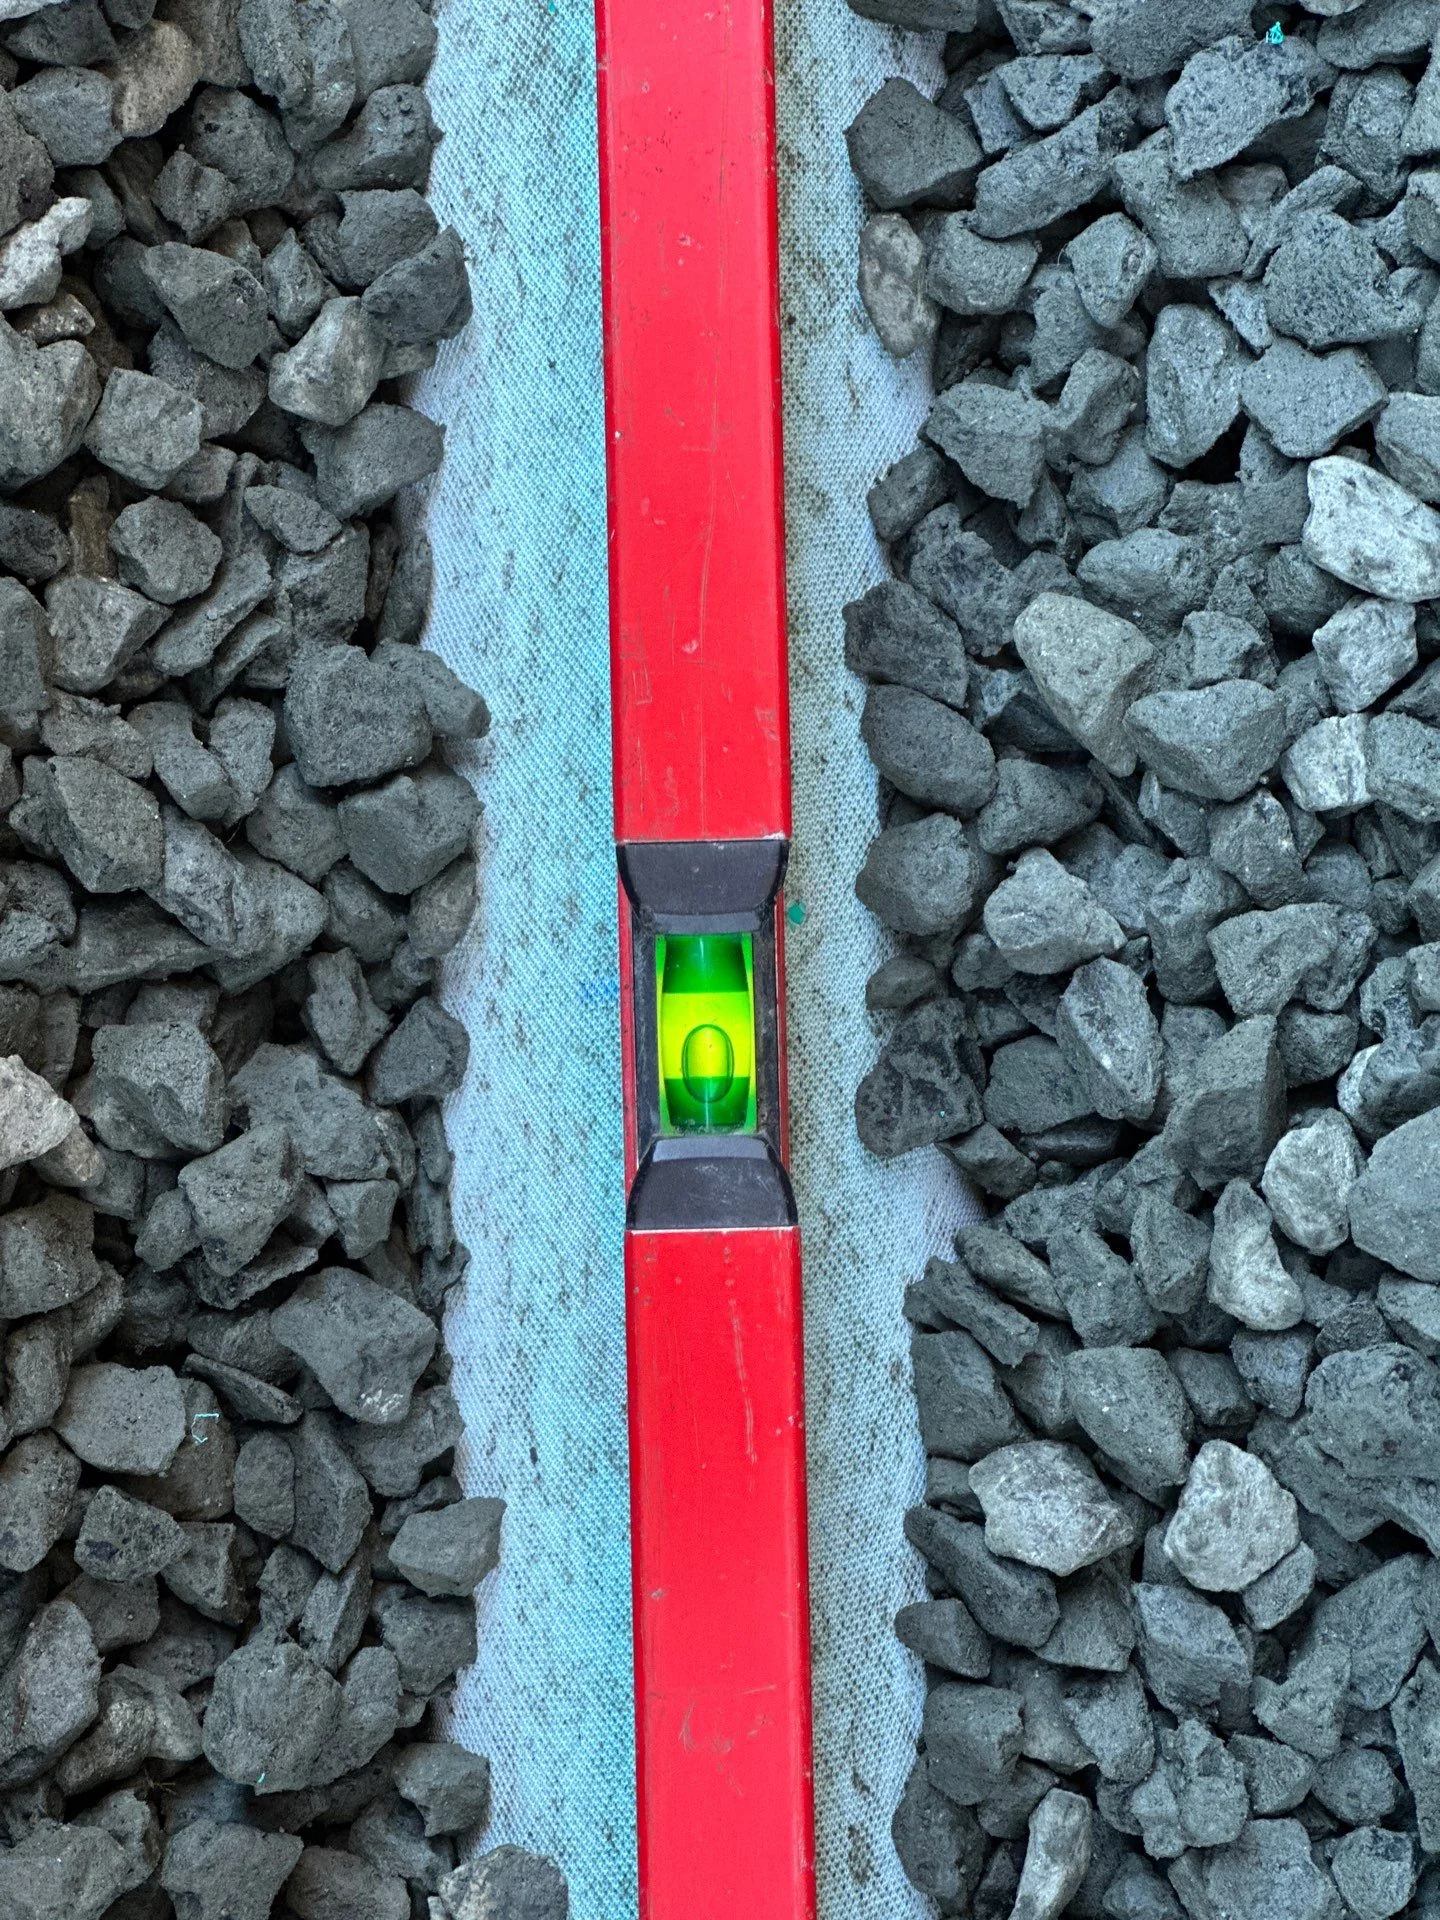
The close views below show the gravel around the drainage pipe. The spaces between the stones let water move toward the pipe.
Clean, washed stone limits the fine material that can clog a drain. Filter fabric helps keep the surrounding soil out of the gravel.
 View full photo
 View full photo
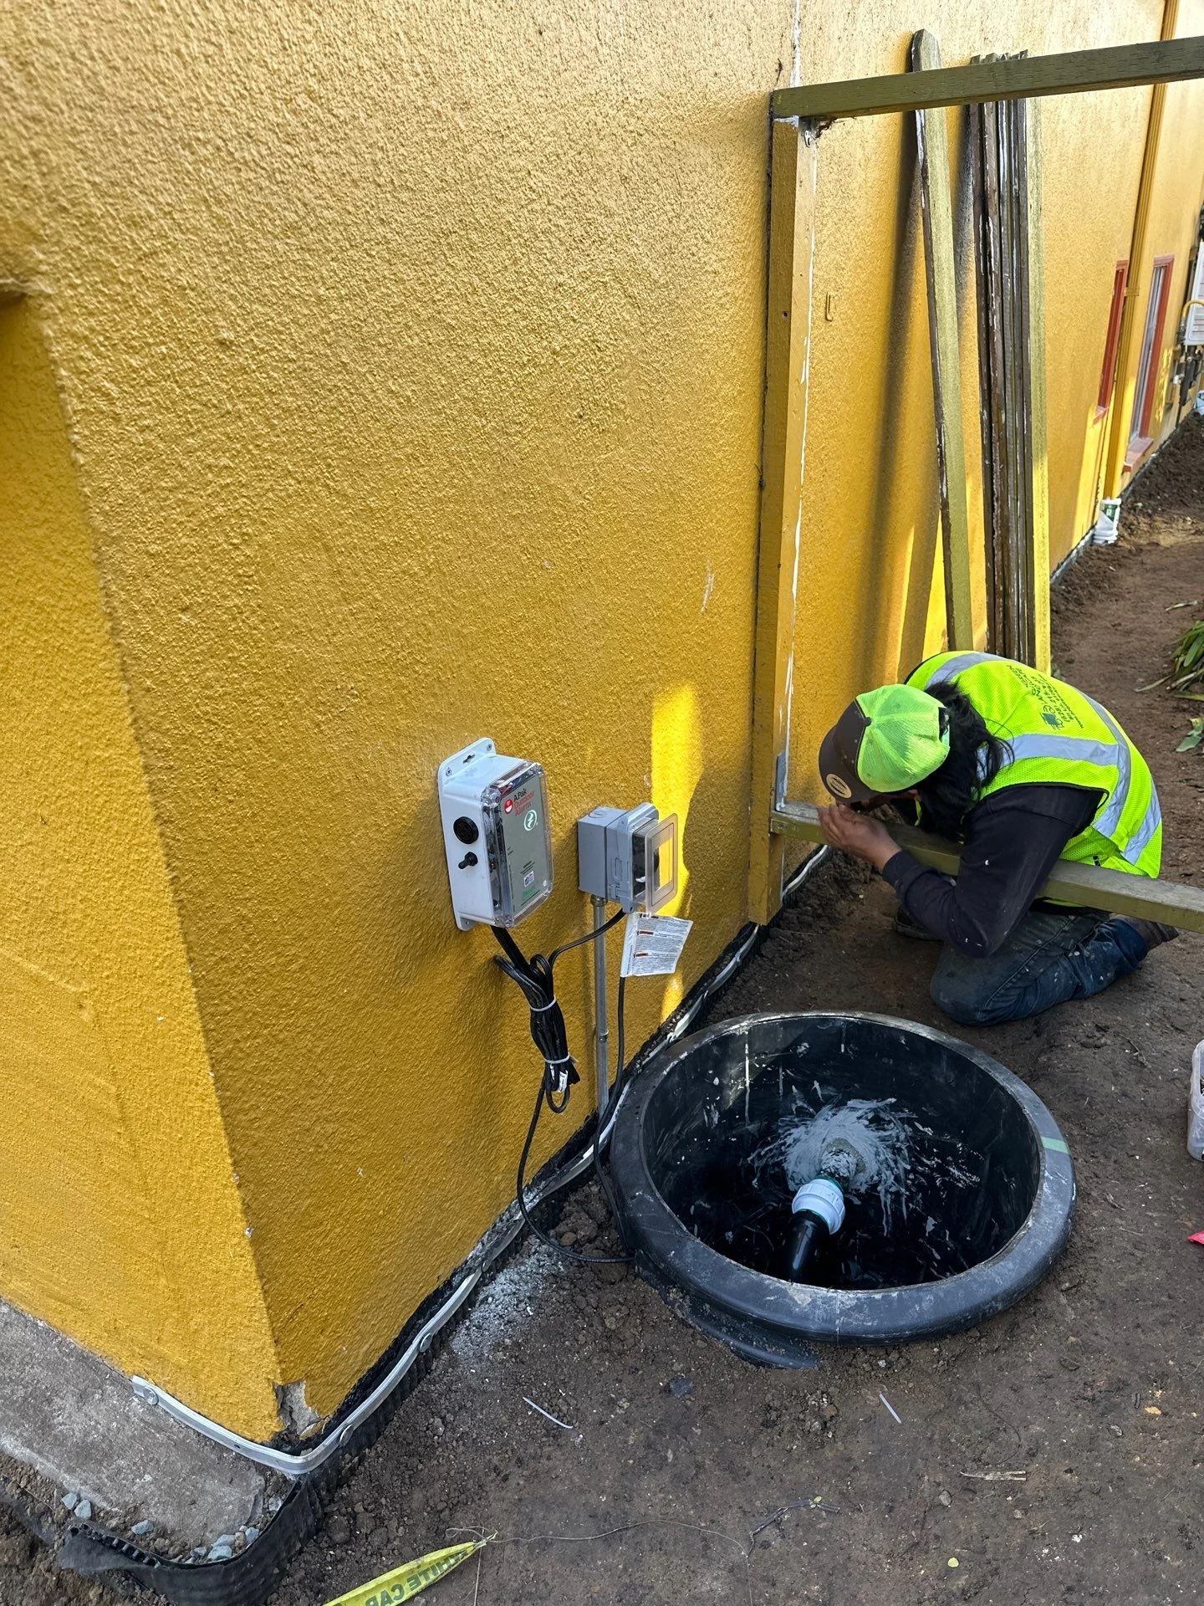
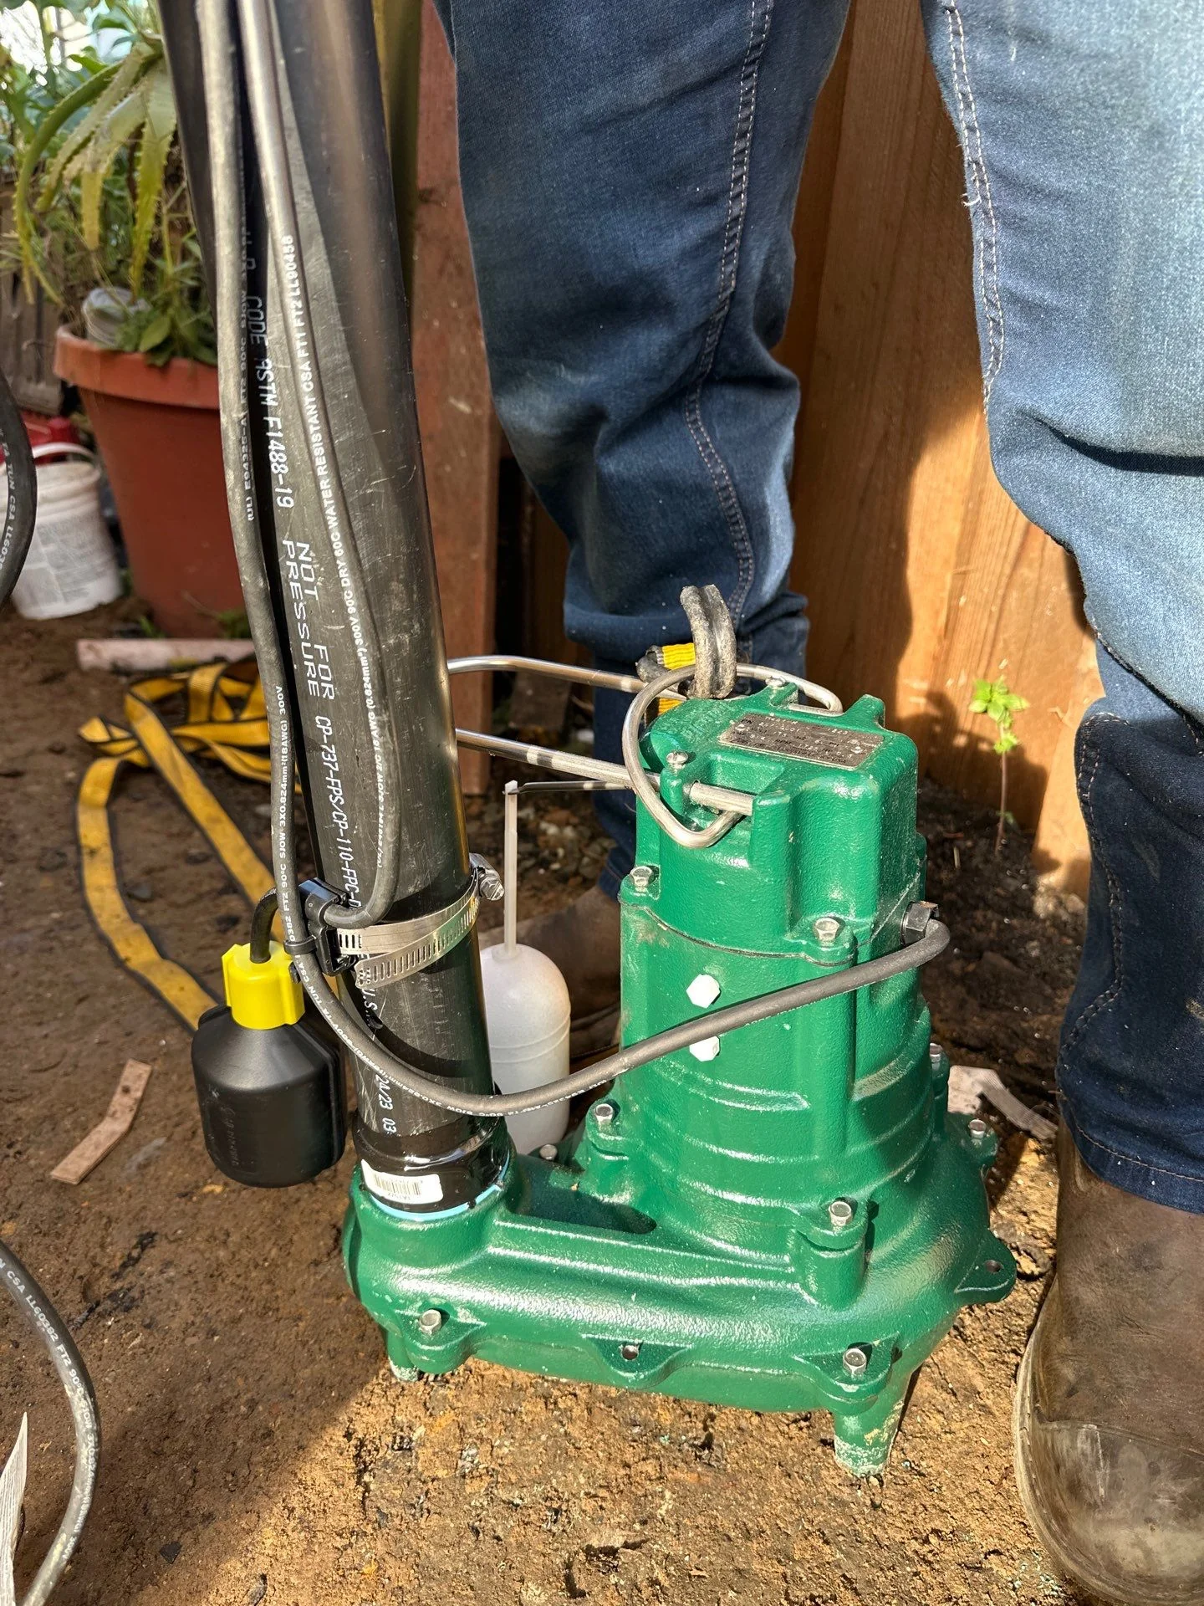
Our crew also worked on the collection basin and pump equipment. These photos show the equipment while it was still accessible.
If your project needs a pump, we’ll discuss the equipment, power supply, discharge route, and maintenance as part of the proposed scope.
 View full photo
 View full photo
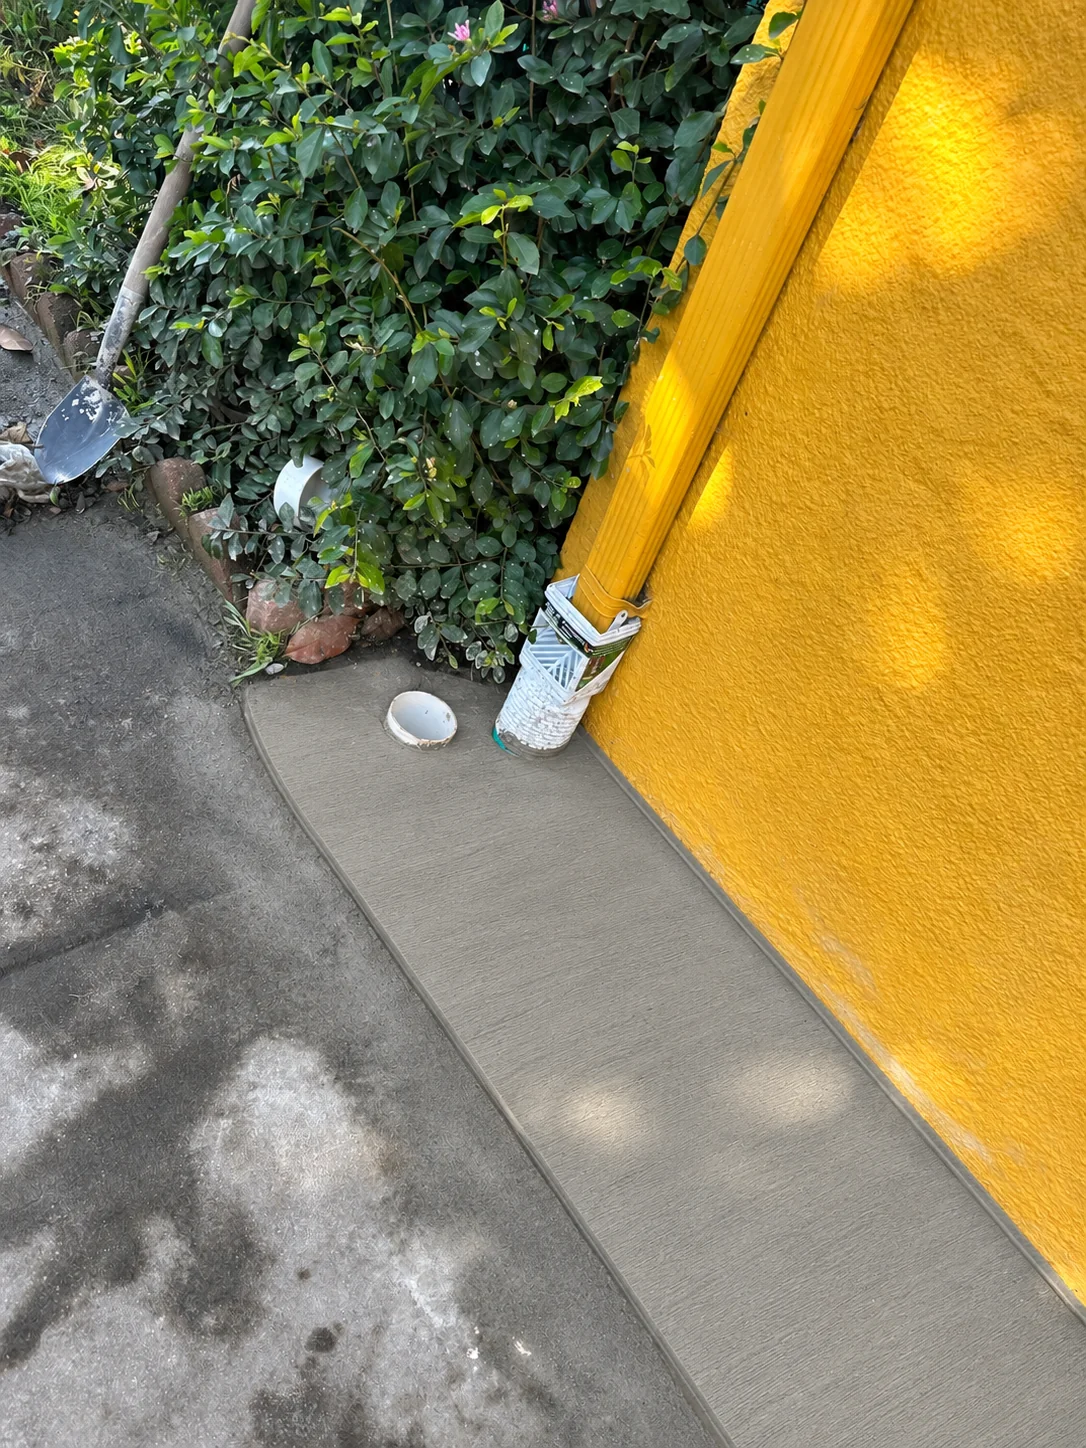
After the drainage installation, we replaced concrete along the edge of the house. The path began to take shape again.
The image below is a retouched preview of a more uniform finish. The earlier project photos show the installation beneath the surface.
Let’s talk about your propertyCall (628) 215 1005 · Select extension 0
 View full photo
Keep gutters, surface inlets, and accessible outlets clear. After a storm, look for new pooling or changes in drainage. If something looks different, contact your installer.
The cost depends on the length and depth of the drain, access, excavation, hauling, wall condition, materials, discharge route, and any pump or surface restoration work.
The proposal should explain the work area, materials, discharge approach, and restoration, along with what is included and excluded. Timing and any required approvals should be discussed before work begins.
Tell us where the water collects and what you’ve noticed. We’ll talk through the next step with you.
Talk to our team →Call (628) 215 1005 · Extension 0
Have the property location ready and tell us where the water collects.
We’ll discuss scheduling and the information we need to review the job.
Review the recommended work, price, and expected schedule before deciding how to proceed.
It depends on where the water comes from and how it reaches the house. A site review helps us determine whether drainage, exterior waterproofing, or both make sense for your property.
We can talk through the project over the phone. A firm price depends on the scope, access, existing conditions, and discharge requirements.
We work in San Francisco and the Bay Area. Tell us your city when you call so we can confirm availability.
Your property location, a description of the affected areas, and when the problem appears are a good start. You can text photos to (628) 215 1005 or email office@gogreenlands.com.
No. Roof runoff, surface grading, plumbing leaks, and groundwater may need different responses. First, we need to understand the source and where the water can go.
No. An interior coating does not create an exterior water management system. Exterior work addresses the outside face of the wall and may combine waterproofing with drainage.
Timing depends on access, excavation, weather, and the final scope. We’ll discuss the expected schedule in the proposal.
The button dials our main office number. Select extension 0 when prompted by the phone menu.
Further reading: PNNL Building America: footing drainage · PNNL: exterior moisture control · Building Science Corporation: groundwater control

Your outdoor space should give you peace of mind. Tell us about your home and what you’d like to improve. We’ll start there.
CA License C27 1130994
San Francisco & Bay Area projects
French drains & foundation waterproofing by Go Green Landscape.